

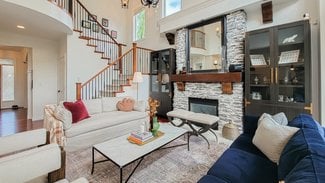


3762 159A STREET, Surrey BC
Surrey, Morgan Creek
About This Property
Nestled in the prestigious Morgan Creek Golf Course community, this beautiful, warm, and cozy home sits on nearly 12,000 square feet of land in one of the most sought-after neighborhoods. With its wide open views and private backyard, it offers a peaceful retreat perfect for relaxing or hosting intimate BBQs with family and friends. The home underwent significant upgrades in 2024, including a brand-new kitchen and powder room, along with a fresh coat of paint throughout the entire house- bringing a modern touch to its timeless charm. The spacious lot and recent upgrades make it move-in ready and perfect for families or anyone seeking a high-quality living experience. This is a rare opportunity to own a meticulously maintained home in the heart of Morgan Creek. Don''t miss out! Call Today!
Listing Details & Features
House for sale in Morgan Creek, Surrey — listed at $2,490,000. This 6 bedroom, 4 bathroom home offers 4,012 sq ft of living space ($621/sq ft) and was built in 2003. Located in Morgan Creek, Surrey. Home style: Residential Detached. Parking: Garage Double,Side Access,Garage Door Opener. Building amenities include Shopping Nearby, Air Conditioning, Private Yard. Features: Washer/Dryer, Dishwasher, Refrigerator, Stove, Window Coverings, Air Conditioning. Annual property taxes: $8,987 (2025). Listed by Pacific Evergreen Realty Ltd. — MLS® #R3143537.
Floor Area
Room Sizes
| Floor | Type | Dimensions |
|---|---|---|
| Main | Foyer | Sign in to view |
| Main | Living Room | Sign in to view |
| Main | Dining Room | Sign in to view |
| Main | Kitchen | Sign in to view |
| Main | Family Room | Sign in to view |
| Main | Laundry | Sign in to view |
| Main | Mud Room | Sign in to view |
| Above | Primary Bedroom | Sign in to view |
| Above | Walk-In Closet | Sign in to view |
| Above | Bedroom | Sign in to view |
| Above | Bedroom | Sign in to view |
| Above | Bedroom | Sign in to view |
| Bsmt | Recreation Room | Sign in to view |
| Bsmt | Bedroom | Sign in to view |
| Bsmt | Bedroom | Sign in to view |
| Bsmt | Storage | Sign in to view |
| Floor | Ensuite | Pieces |
|---|---|---|
| Main | N | Sign in to view |
| Above | Y | Sign in to view |
| Above | N | Sign in to view |
| Basement | N | Sign in to view |
Location
Nearby Schools
School distances are approximate. Visit the school district website to confirm catchment areas.
